Ultra Luxury Residence

Max Estates Project 59

Gurugram Sector 59, Gurugram
About The Residence

Max Estates Project 59

Developer Max Estates
Estimated Price 00.0
Location Gurugram
Bedrooms 2
Bathrooms 2
Area 5000.00 sq ft

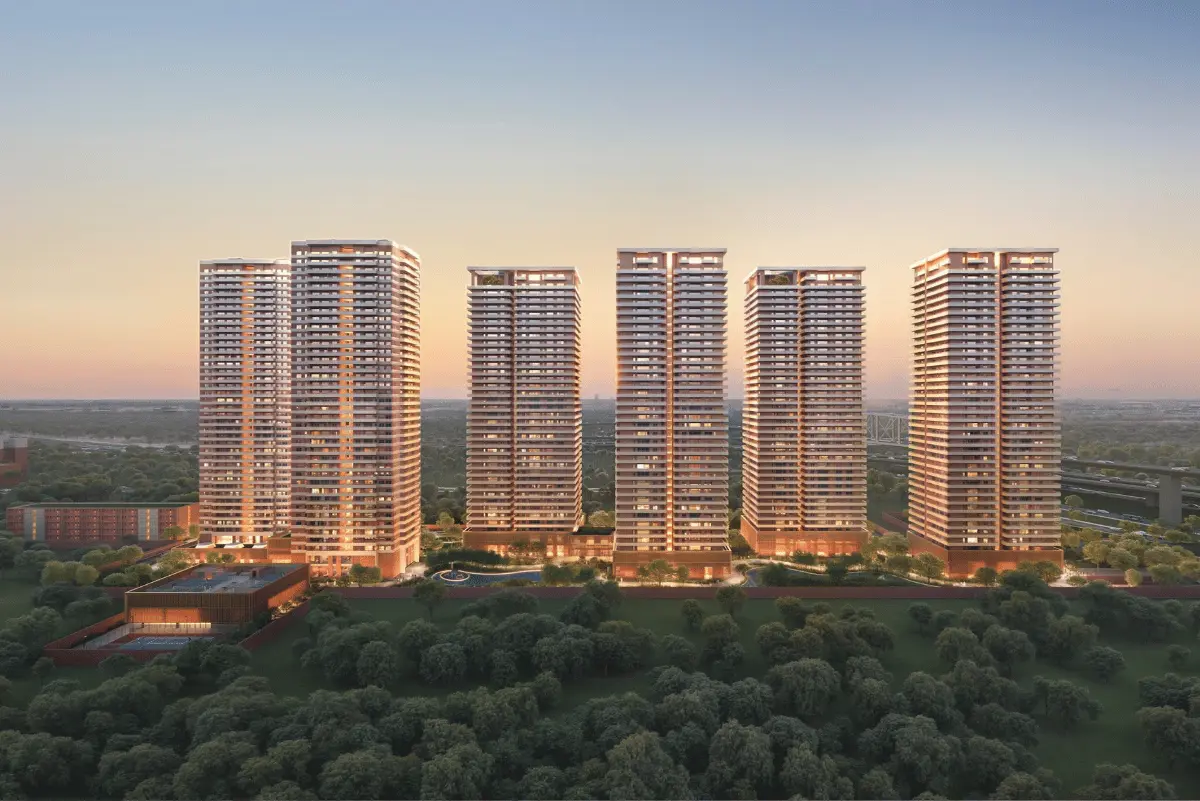
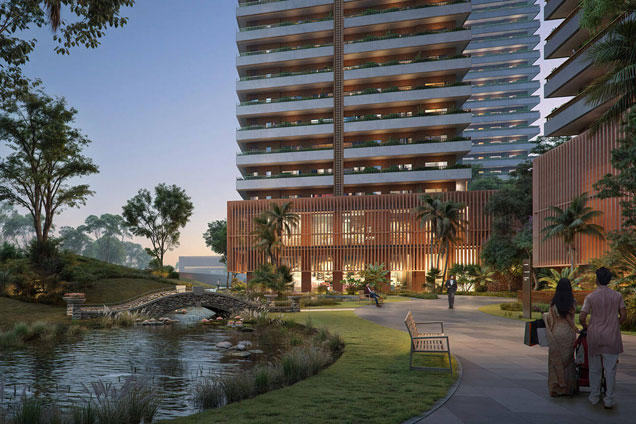
Max Estates Project 59 is an exclusive luxury residential development in Sector 59, Gurugram, spread across 7.25 acres and designed to bring Delhi’s colonial heritage to Gurugram. The project features just 2 heritage towers with an ultra-low density of approximately 33 apartments per acre, offering enhanced privacy and exclusivity. Inspired by Lutyens architecture, the development incorporates distinctive structures, landscaped spaces, a premium clubhouse and a signature Eco-Bridge. Each residence offers a 1-to-a-core experience with 2 private elevators, while residents will have access to 90,000+ sq. ft. of club amenities along with MaxVille’s in-house amenities and maintenance. Phase 1 is limited to 120 select residences, available in approximately 5,000 sq. ft. and 6,000 sq. ft. configurations, with an expected price of ₹33,000+ per sq. ft. plus PLC and GST. Max Estates Project 59 — Key Highlights

  • Developer: Max Estates
  • Location: Sector 59, Gurugram
  • Project Area: 7.25 acres
  • Towers: Only 2 Heritage Towers
  • Density: Approx. 33 apartments per acre
  • Design: Lutyens-inspired architecture, landscaping & clubhouse
  • Privacy: 1-to-a-core — 2 private elevators dedicated to each apartment
  • Signature Feature: Eco-Bridge
  • Amenities: 90,000+ sq. ft. of club amenities
  • Maintenance: MaxVille in-house amenities & maintenance
  • Phase 1: Only 120 select residences
  • Configurations: 5,000 sq. ft. & 6,000 sq. ft.
  • EOI: ₹40 lakh for 5,000 sq. ft. | ₹50 lakh for 6,000 sq. ft.
  • Expected Price: ₹33,000+ per sq. ft. + PLC + GST
  • USP: Colonial-inspired luxury + ultra-low density + private elevators + expansive club amenities.
Lifestyle

Amenities & Features

Grand Arrival Lobby
Luxury Clubhouse
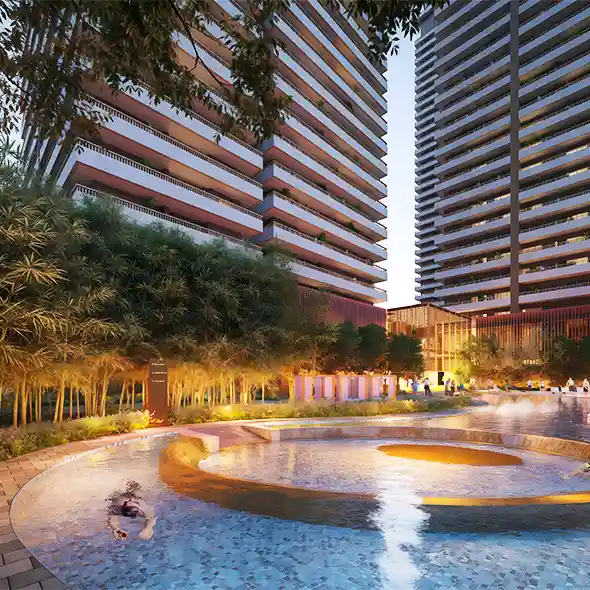
Swimming Pool
Fully Equipped Fitness Centre
Spa & Wellness Centre
Landscaped Gardens
Exclusive Residents’ Lounge
Fine Dining / Café Spaces
Kids’ Play Area
Indoor & Outdoor Sports Facilities
Multipurpose Hall
Party & Entertainment Spaces
Walking & Jogging Tracks
Dedicated Parking
24×7 Security & CCTV Surveillance
High-Speed Elevators
Smart Home Features
Concierge Services
Premium Landscaping
Private & Exclusive Residential Spaces
Explore The Layouts

Floor Plans

Private Enquiry

Ality Group

Your Dream Home, Our Priority
Incorrect CAPTCHA answer.
✓ CAPTCHA verified.